Interactive venue mapping
Make room
for discovery.
Every table has a story. Build the floor plan that brings them together, then help collectors find their next great stop.
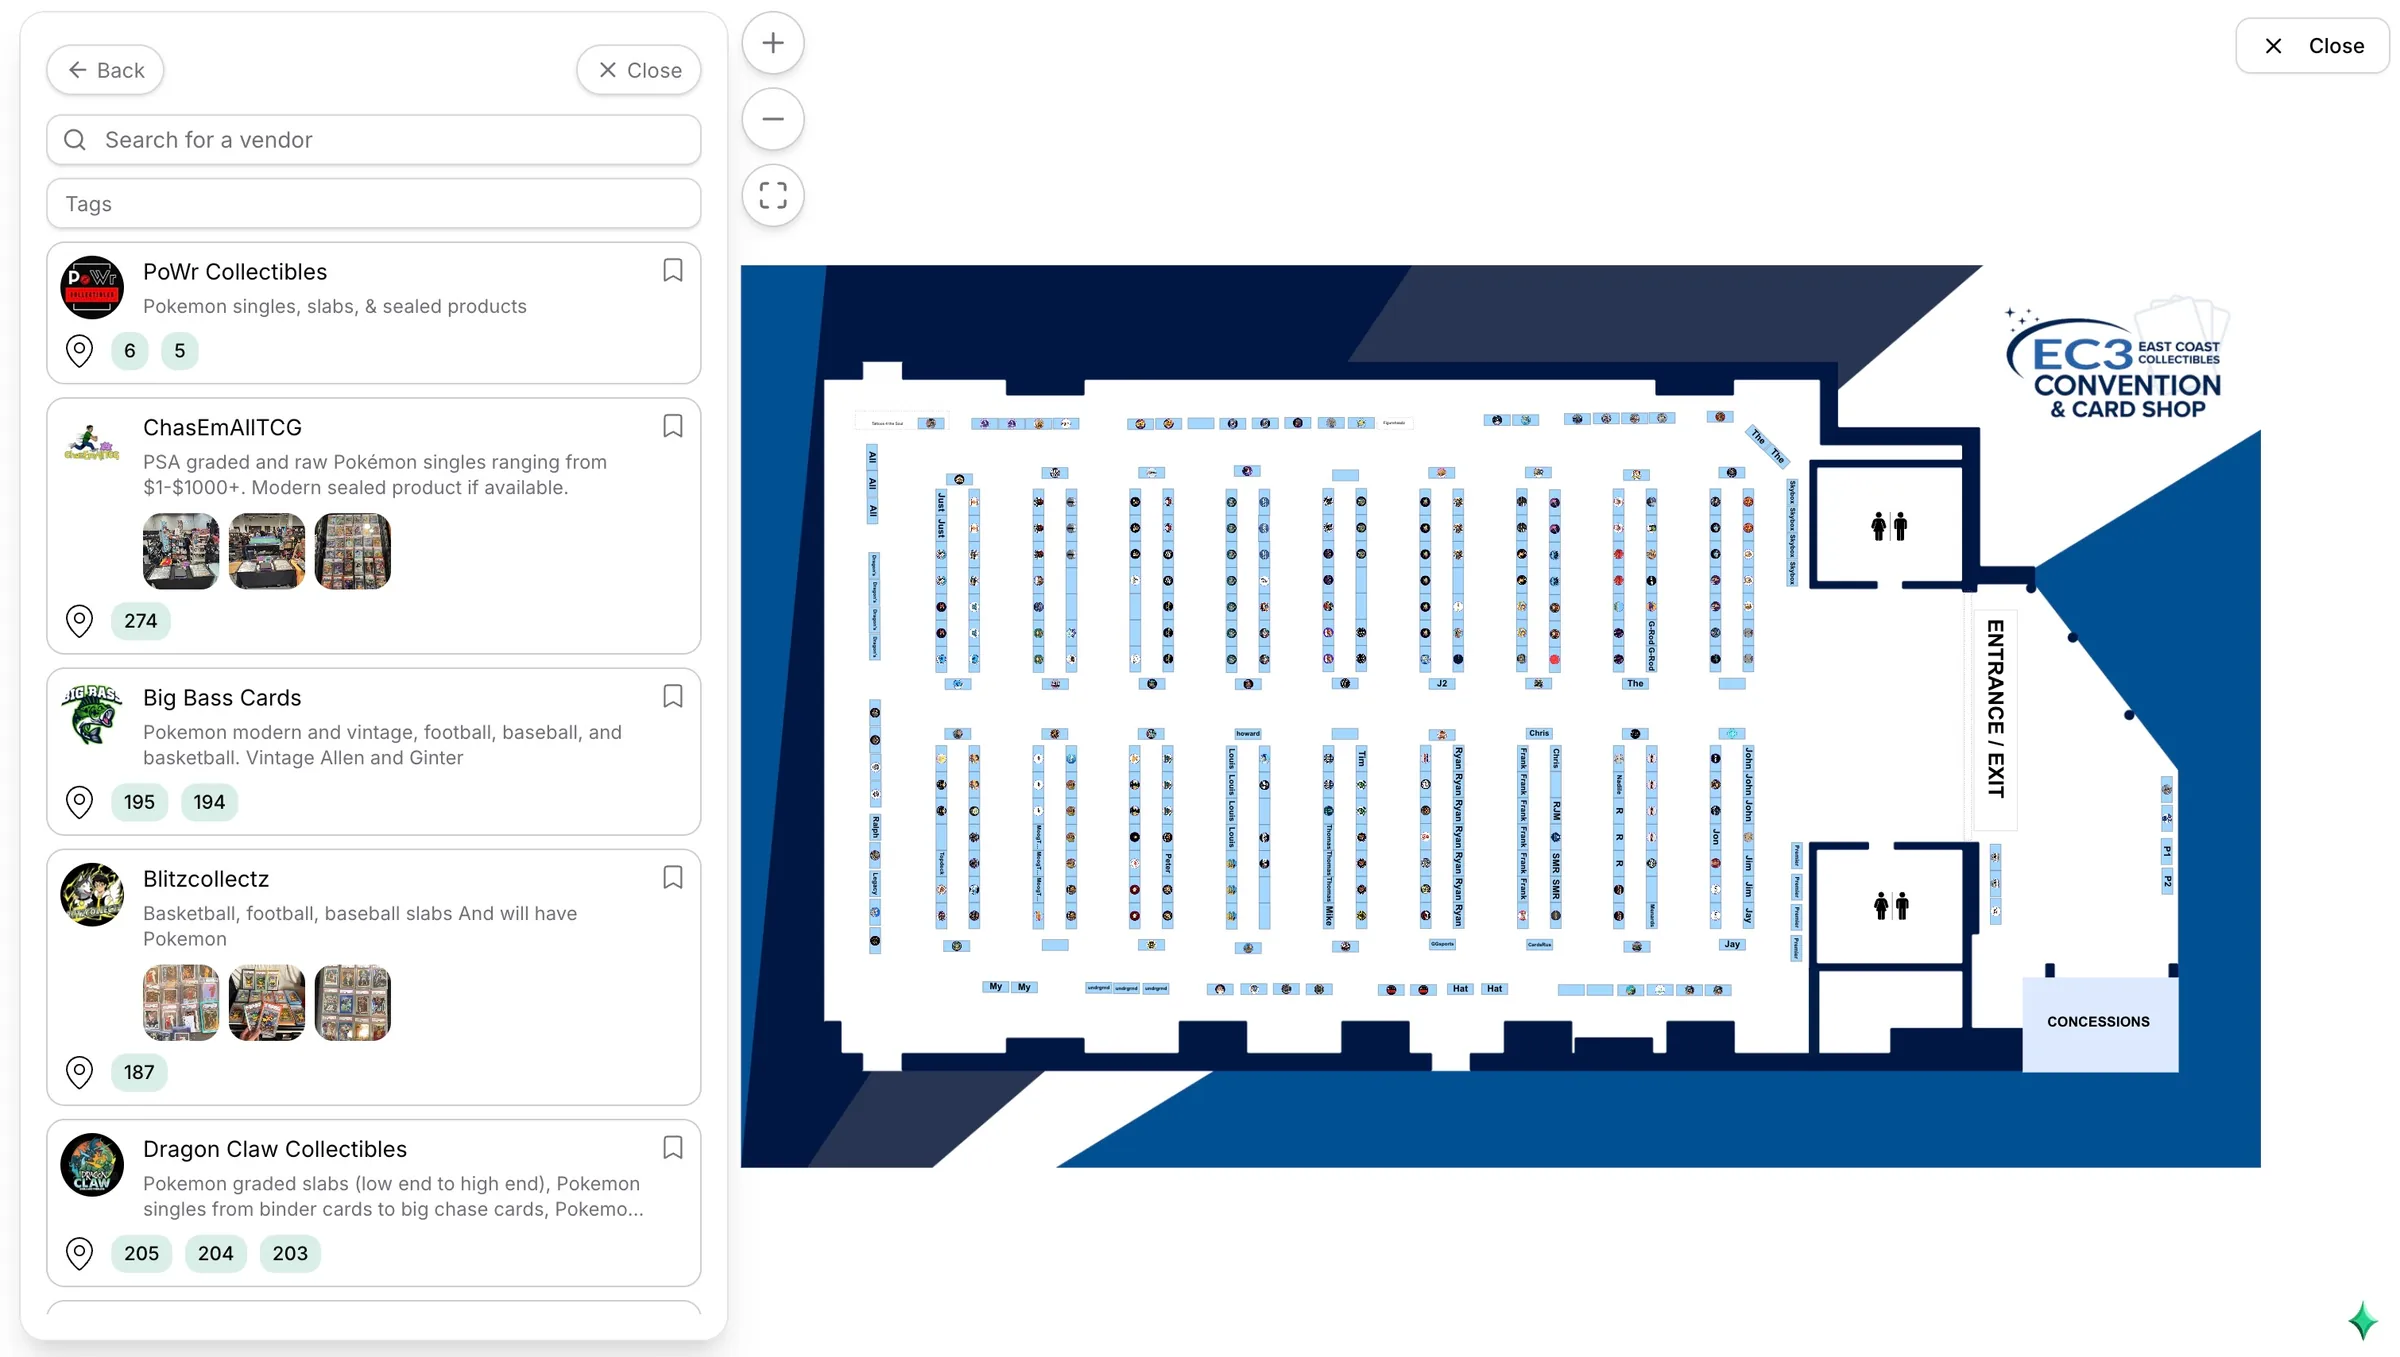
A new find around every corner.
From a blank canvas
to a floor full of possibility.
Lay out your tables, mark the entrances, and make the space your own. Your layout and vendor assignments belong together.
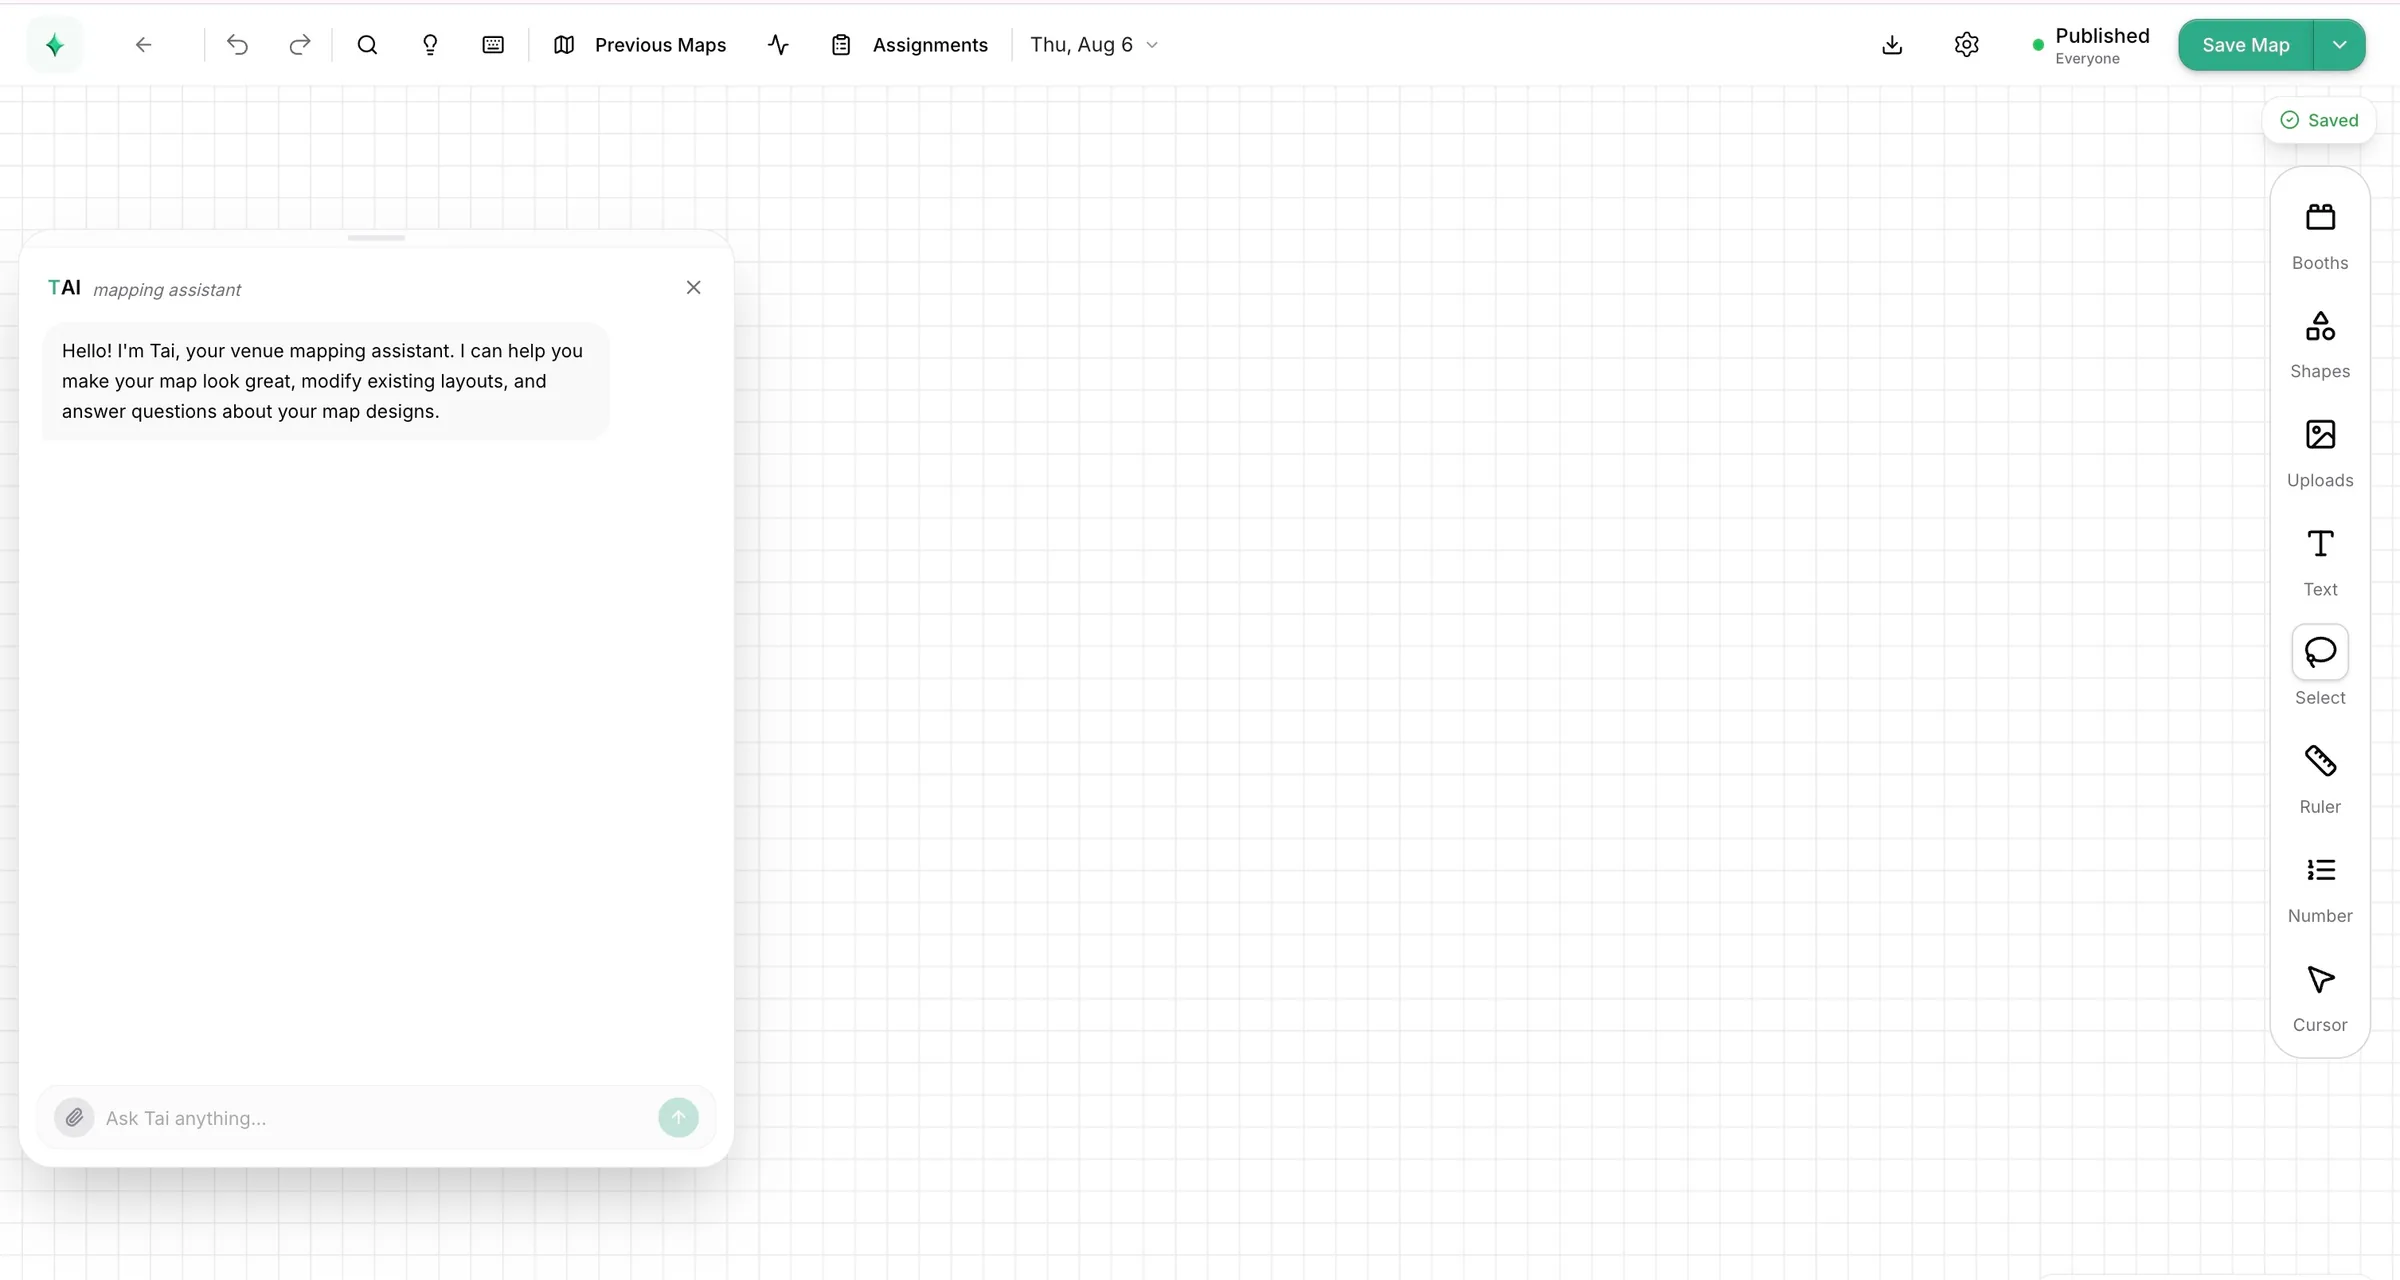
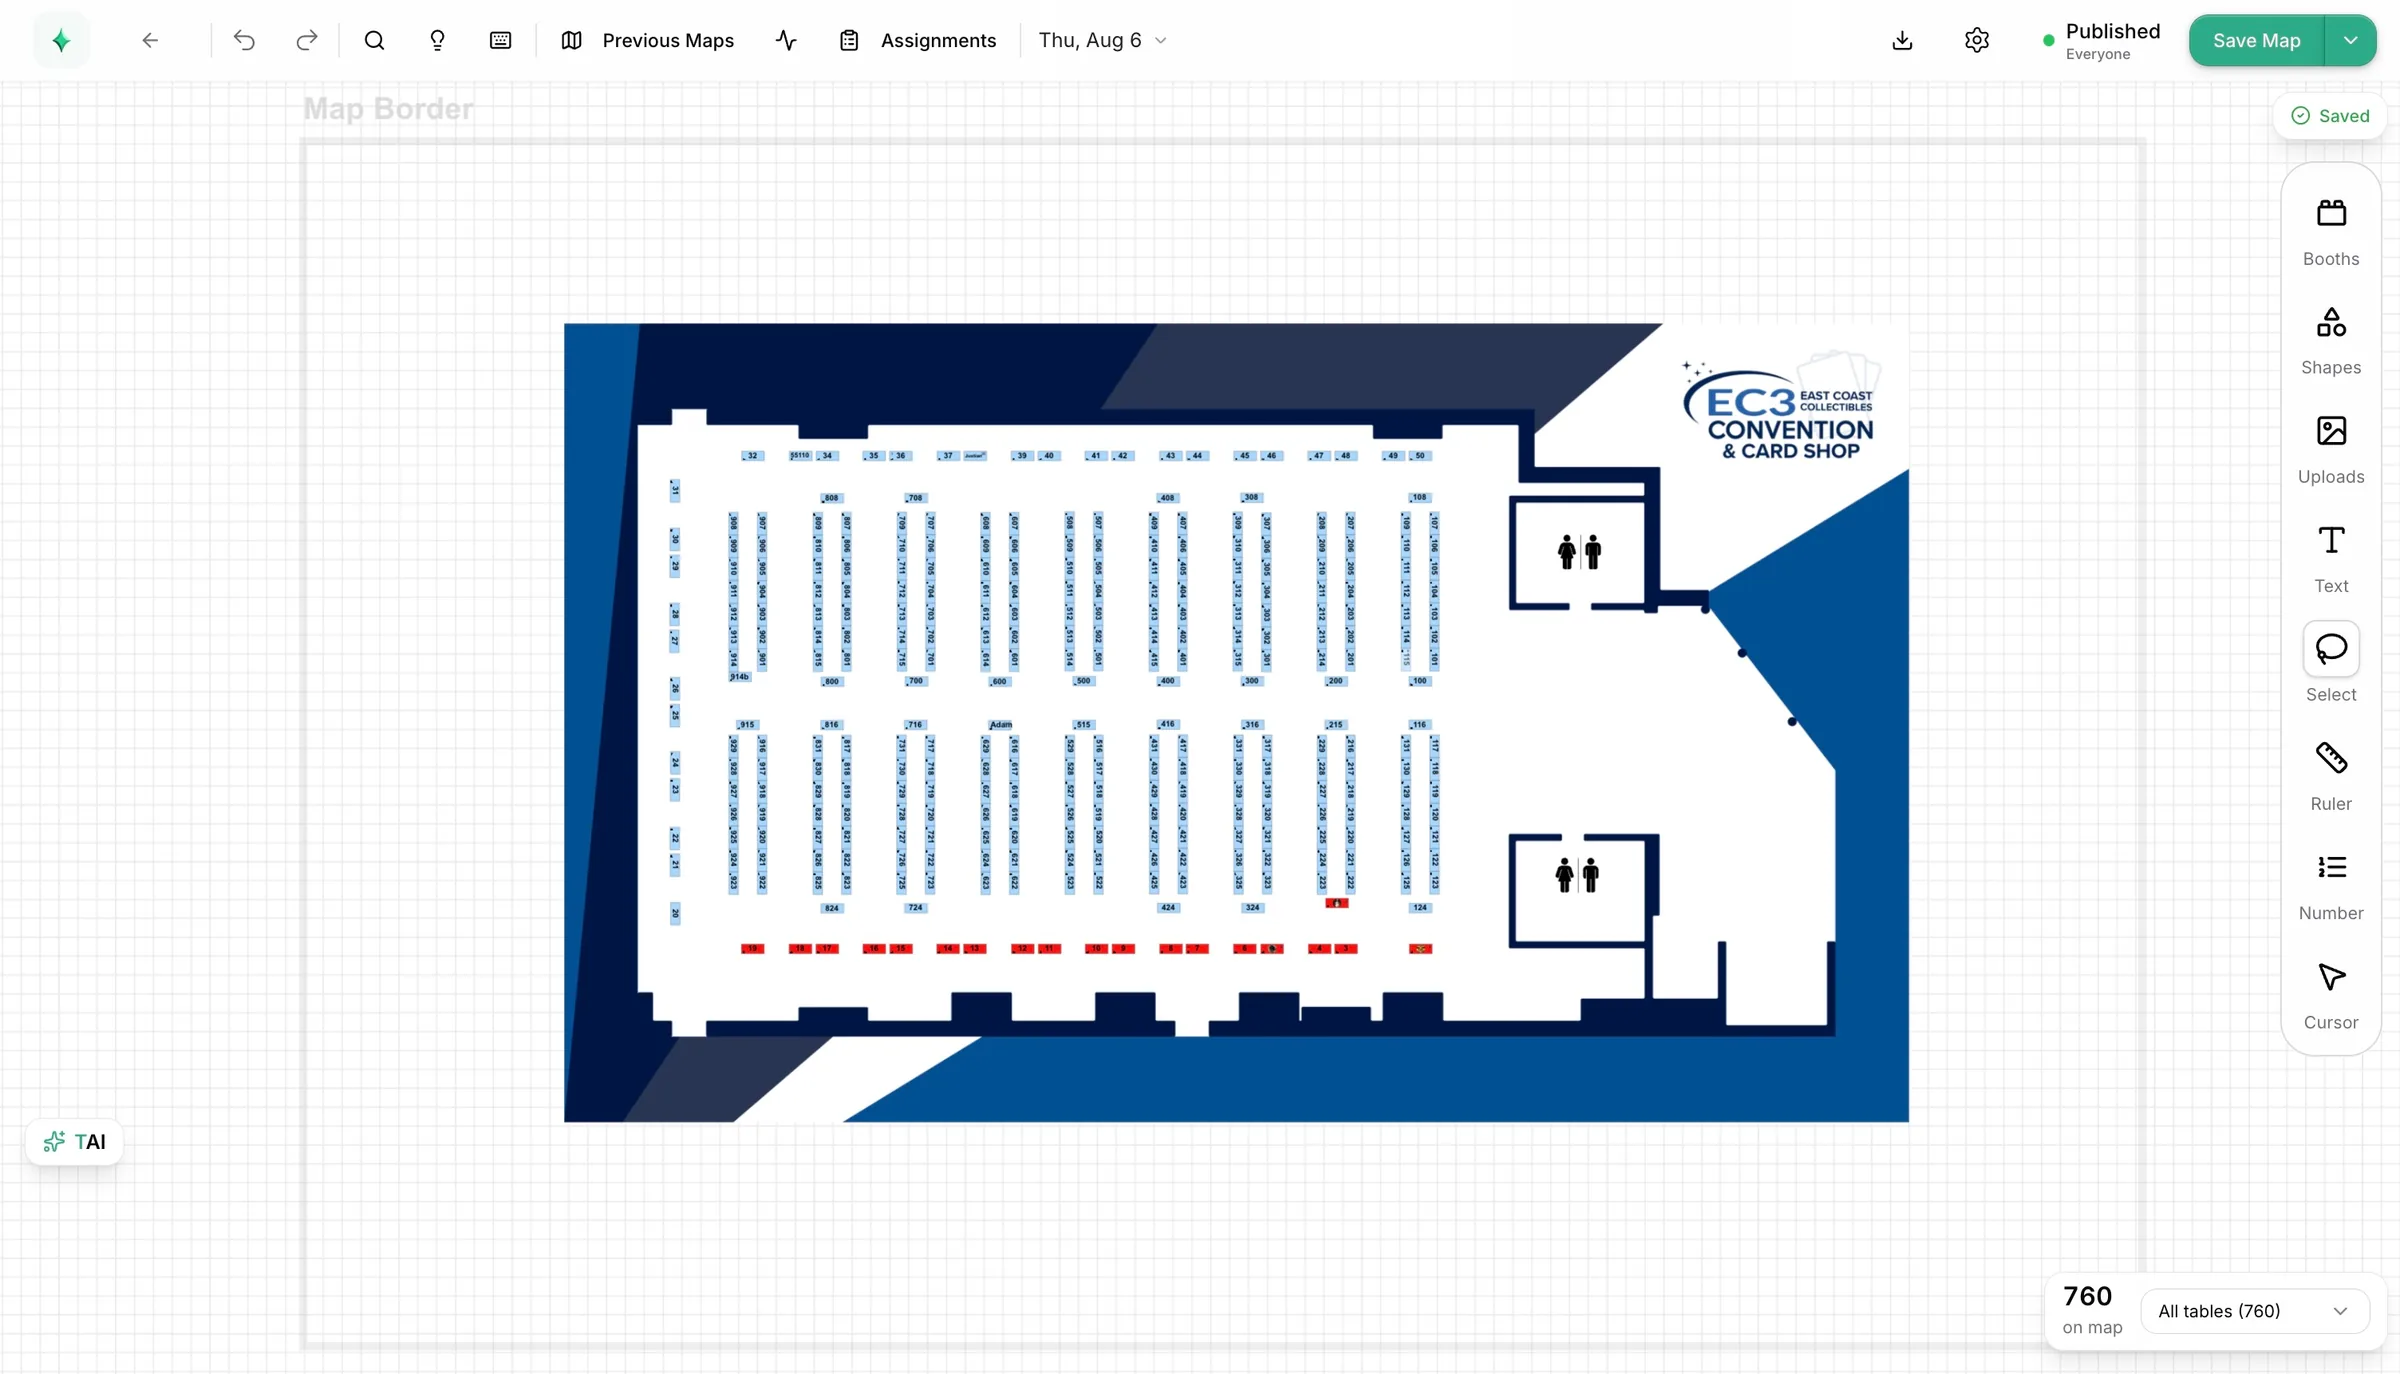
Bring it all together. A numbered floor plan, ready for assignments.
Add booths, shapes, images, and text to reflect your venue.
Number your tables and organize vendor assignments.
Reuse venue layouts and adjust them as your event evolves.
Less wandering.
More finding.
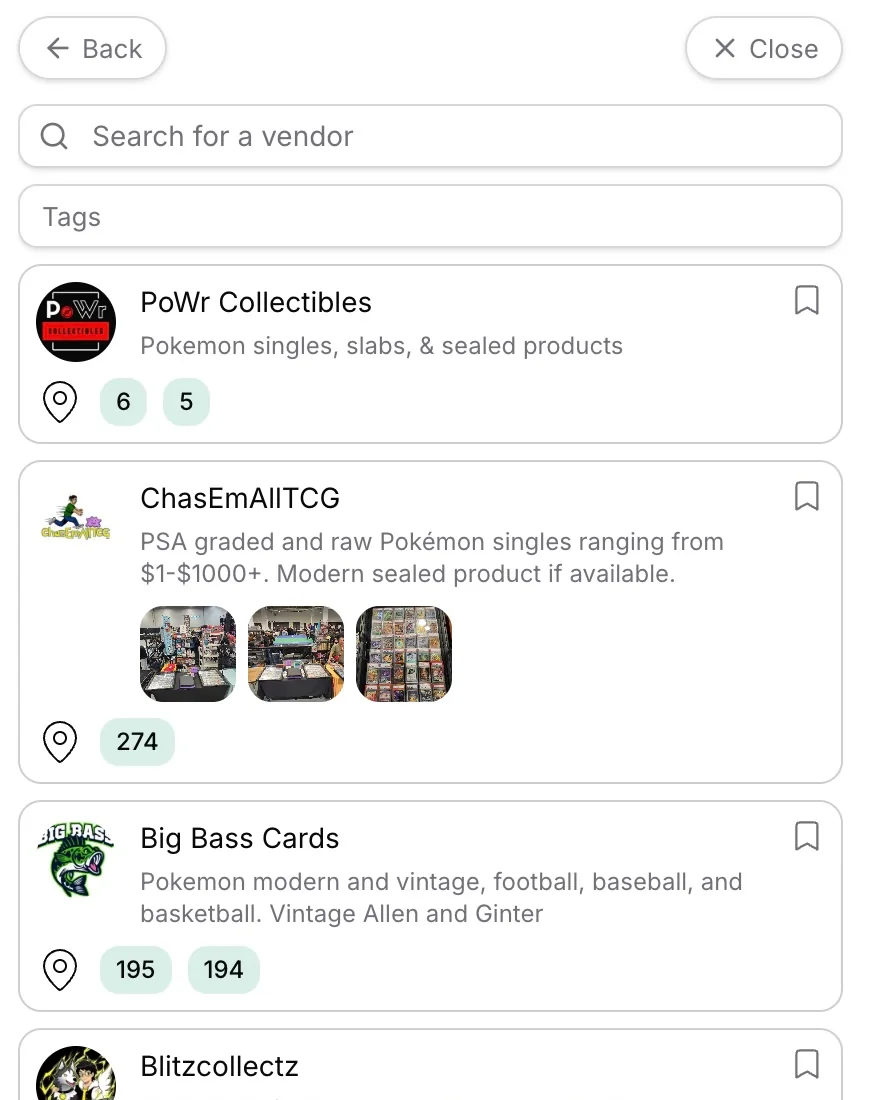
Make your floor more than a picture. Give attendees a searchable guide to your vendors, their profiles, and their place at the show.
- Find a favorite
Search vendors and narrow the list with tags.
- Know where to go
See table numbers alongside vendor profiles.
- Discover who’s there
Explore descriptions and photos before visiting a booth.
The whole floor.
Right on your event page.
Bring the map to the place your attendees already visit. Let them explore the venue and vendor lineup before the show, and find their way when they arrive.
Explore event pages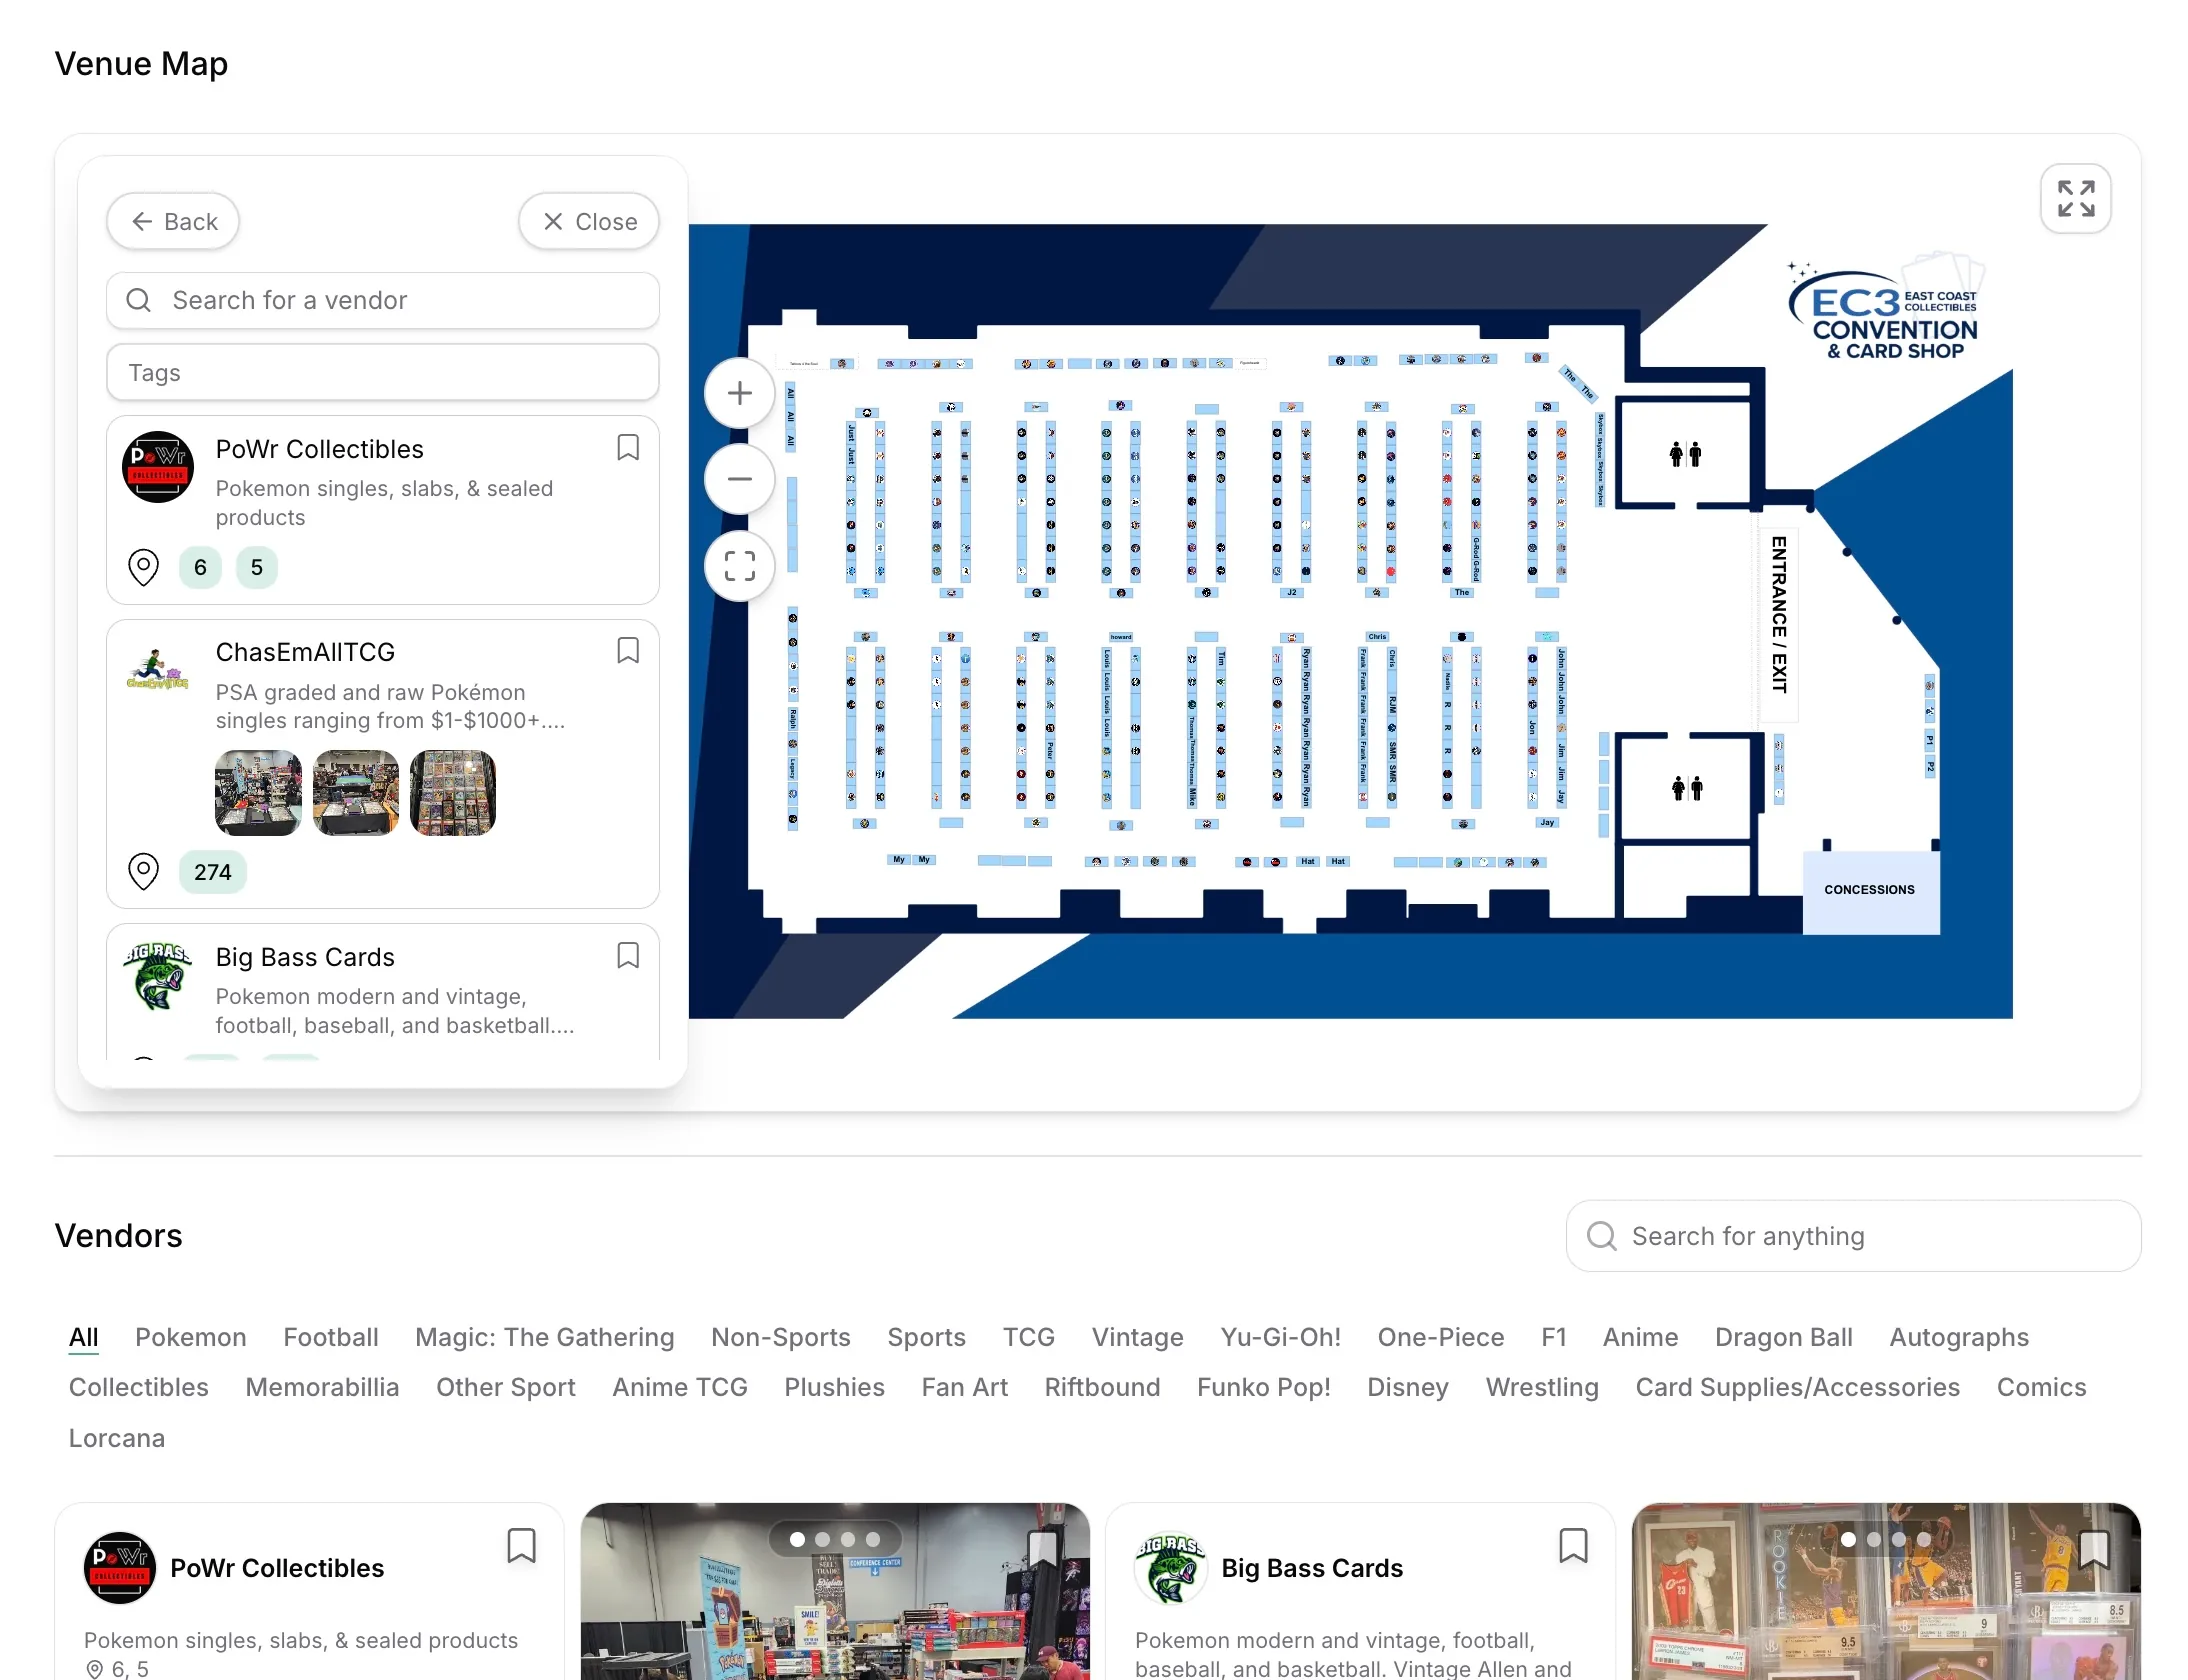
Your space. Their next great discovery.
Bring your venue, your vendors, and your community together.